Design Presentations
What to include in a café or restaurant landlord presentation pack
By Pera Design Studio · · 4 min read
A landlord presentation pack explains who you are, what you intend to open and how your concept could work in a particular premises. For a café or restaurant enquiry in London, a clear pack gives the landlord or agent useful information to discuss. Its role is to support the conversation; it cannot promise an accepted offer or permission for the proposed works.
Find out what this landlord needs to assess
Ask the agent for the information requested at the current stage. An initial introduction may need a concise concept overview, while a later design submission may require a site-specific package. Label the purpose on the cover so a reader understands whether they are looking at an early proposal or developed design information.
Avoid treating one presentation as a universal submission format. A high-street unit and a managed destination may have different briefing documents, review processes and technical questions. Keep an editable master presentation, then adapt the site pages and supporting documents for each enquiry.
Introduce the operator and the concept clearly
Open with the café or restaurant name, the people behind it and a concise description of the offer. Include relevant operating experience that you can substantiate. If this is your first venue, say so and explain the team and preparation behind the proposal rather than implying a trading history.
Show a sample menu or product range, the customers you intend to serve and your proposed style of service. Explain why you are considering this location. Distinguish observations you have made from assumptions you still need to test, and label proposed opening hours or seating capacity as provisional where appropriate.
Connect the visual story to the proposed space
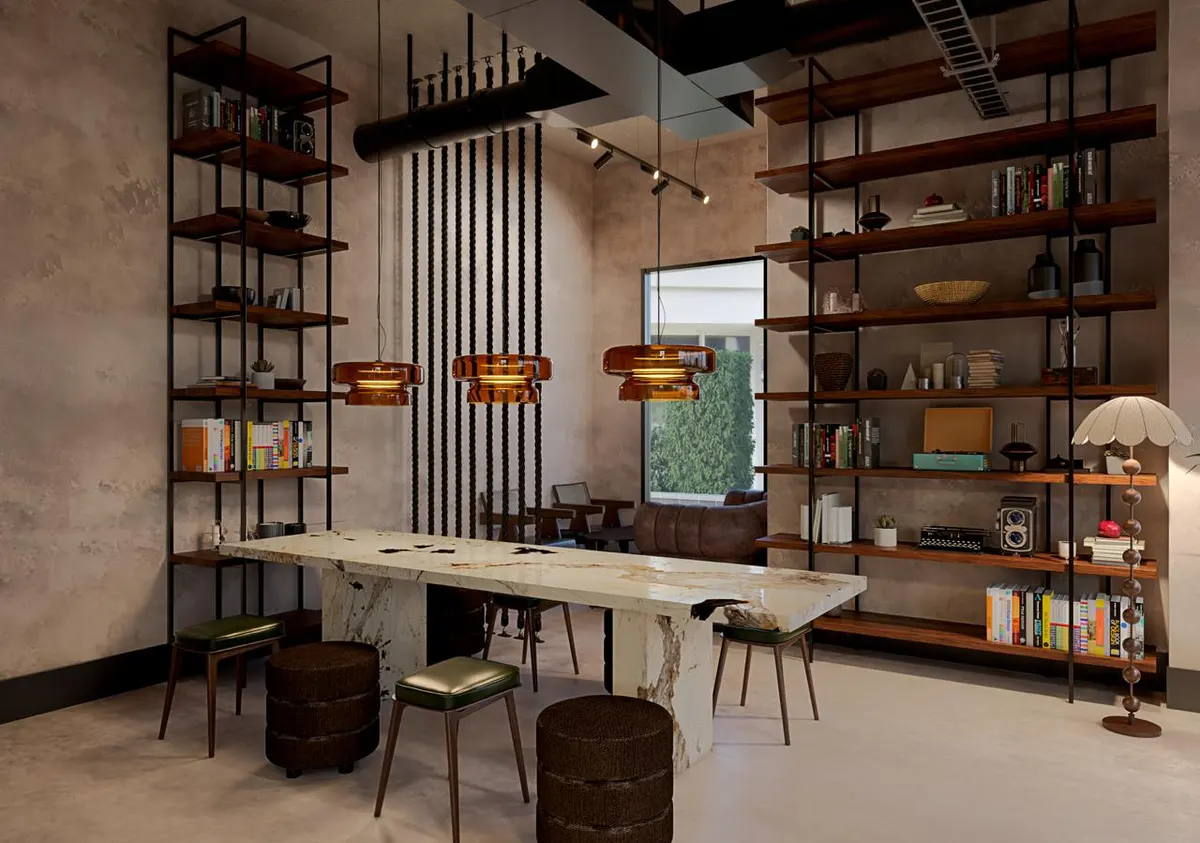
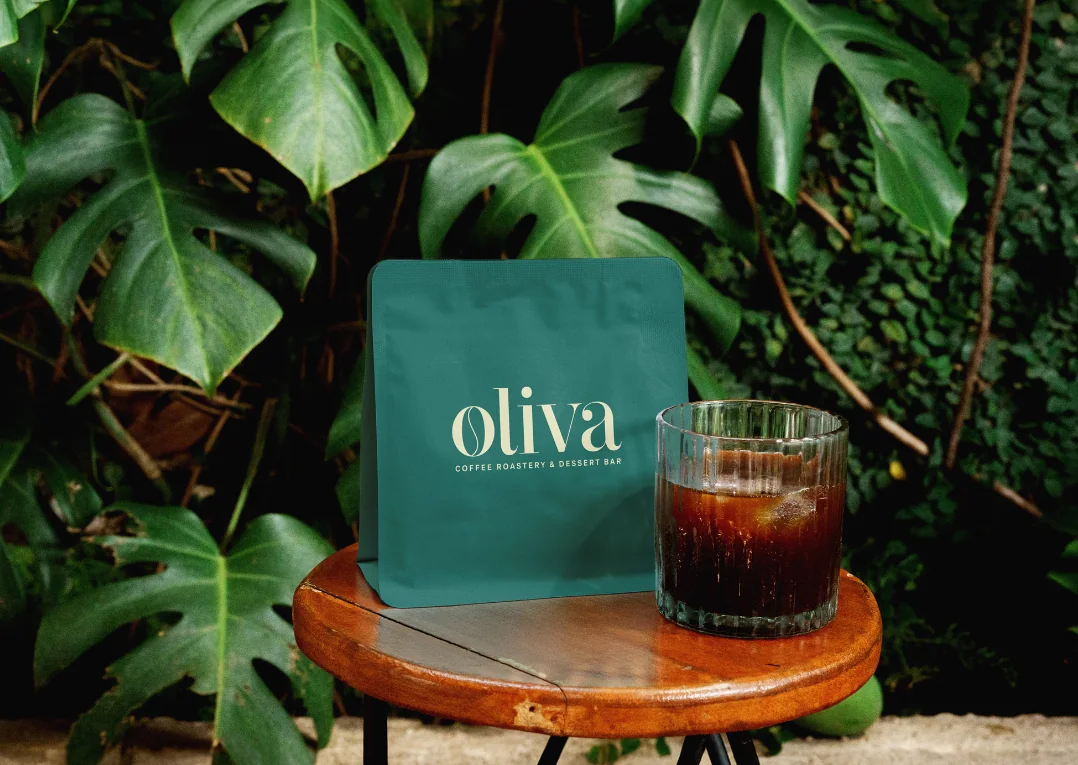
Use a focused selection of brand applications, a material direction and a legible proposed layout. The reader should be able to connect the menu and identity with the room you intend to create. If you include 3D visuals, identify them as proposed designs and make their relationship to the plan clear.
Mark the entrance, counter, customer seating, preparation, storage and service areas. Note which information comes from a survey and which remains indicative. Record questions about deliveries, waste, ventilation and building services rather than allowing a polished rendering to imply that technical matters have already been resolved.
- Cover, contact details and a short concept summary
- Operator profile with verifiable experience
- Sample menu and intended customer experience
- Brand direction and clearly labelled concept visuals
- Site plan or proposed layout with its drawing status
- Outstanding site questions and the next information required
Keep commercial evidence accurate and appropriately shared
The landlord or agent may request supporting business information separately. Agree what is needed and provide accurate documents through the appropriate channel. Avoid placing sensitive financial or personal material in a broadly shareable public design PDF. A concise main presentation can refer to supporting documents available on request.
Check that the budget and timetable described in the presentation agree with the current business plan. If a cost or date is still an estimate, label it as such. A designer can help communicate your information, but the operator and their advisers need to confirm the commercial assumptions behind it.
Separate a presentation from formal approvals
A concept presentation does not itself establish permission to alter or operate from a property. Check the lease, landlord requirements and any relevant statutory requirements with appropriate advisers before committing to works. GOV.UK's commercial tenancy guidance explains that the lease should set out repair and maintenance responsibilities, including potential reinstatement obligations when leaving.
For food premises, government guidance also covers safe preparation, cleanable surfaces, ventilation and other premises considerations. Check these with the relevant specialists and local authority for the actual site. This article is a design-presentation checklist, not a legal or technical approval checklist.
Reference: GOV.UK: Renting a business property — tenant responsibilities
Make the pack easy to review and update
Use clear section titles, readable plans and a consistent date and revision reference. Compress presentation imagery enough for easy sharing while keeping drawings legible. Finish with a named contact and the specific next step you are asking for, such as a site meeting or feedback on the concept.
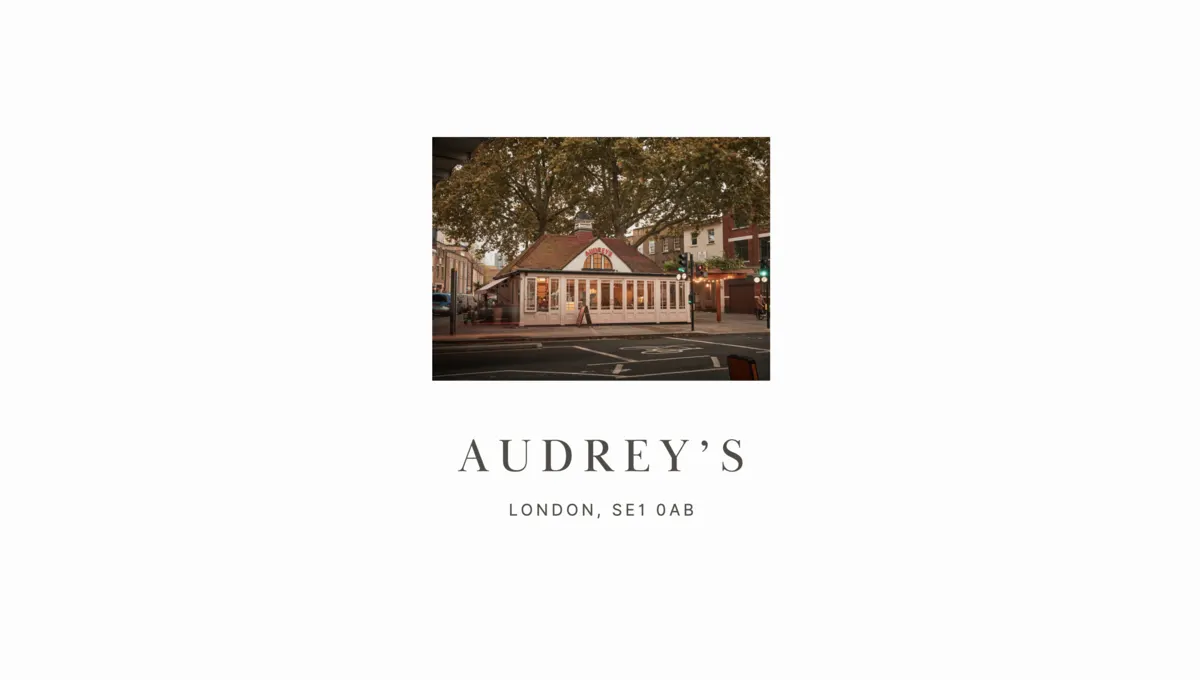
Pera's Audrey's Café landlord pack is available in our portfolio as an example of presentation design. To discuss your own package, bring your business summary, available property information, brand assets and the agent's requirements. We can help organise the story and visual material around the stage your proposal has reached.