Interior Design
Small café interior design: planning a London coffee shop that works
By Pera Design Studio · · 4 min read
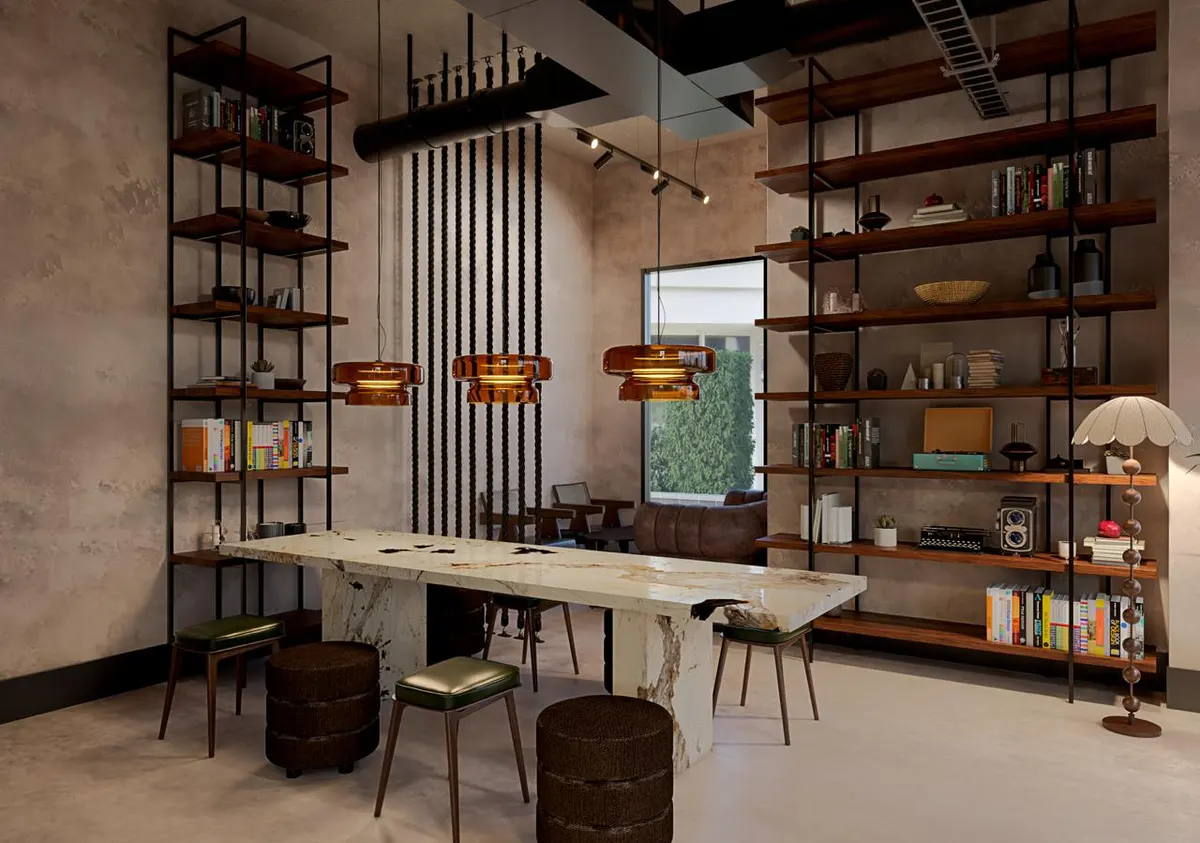
A small café needs to accommodate several different days in the same room: a takeaway rush, a quiet coffee, a delivery and the evening clean. For a London coffee shop, a useful design brief begins with these activities. The colour palette and furniture should follow a layout that lets the business operate comfortably.
Start with the menu and service model
Write down what you will prepare on site, what arrives ready to serve and how customers order. A coffee-and-pastry counter has different equipment and storage needs from a café serving cooked breakfasts. A dessert display also needs a deliberate position: it should be visible before a customer orders without blocking the collection point.
Describe your busiest likely service as a short scenario. Two people are waiting for takeaway drinks, one guest is paying and a member of staff is carrying used crockery. Sketch where each person stands and moves. This exercise can reveal a conflict that a seating plan alone misses. Treat the scenario as a design test, not a forecast of sales.
Plan the counter before counting seats
Mark the entrance, ordering point, collection area and route to seating on a measured plan. Then draw the staff route between the till, machine, milk storage, washing area and waste. The most attractive counter position may need adjusting if it makes every drink involve crossing another person's workspace.
Check the drawing with actual equipment dimensions, including door swings, service access and the space needed to clean around it. Consider customers using mobility aids, people carrying bags and parents with pushchairs from the first layout. Have access and fire-safety requirements checked for the specific premises; a generic aisle dimension from an inspiration article is not a site assessment.
- Can someone enter and understand where to order?
- Can a waiting customer collect a drink without crossing the payment queue?
- Can staff restock and clear tables while service continues?
- Does the plan account for storage, cleaning and waste as well as seats?
Choose a seating mix that suits the visit
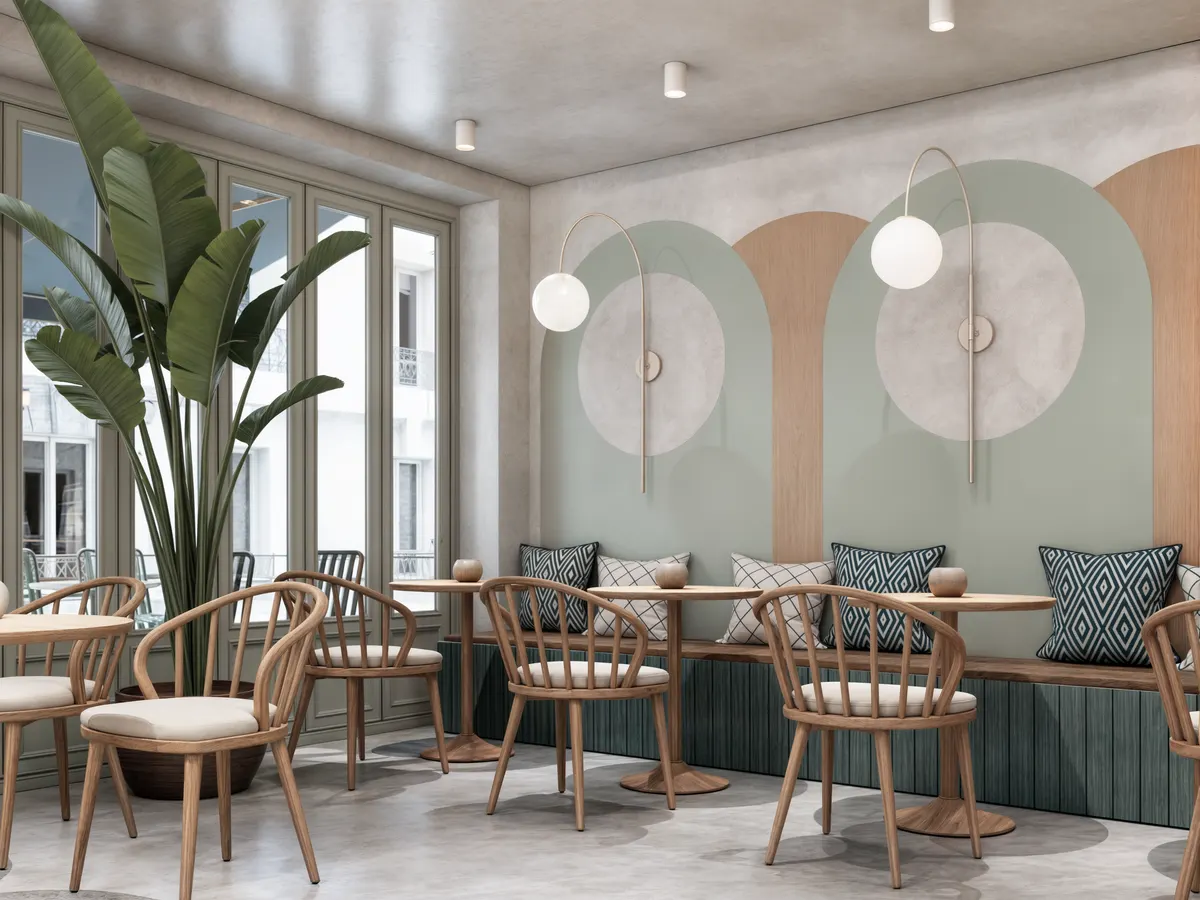
Decide which visits you want to accommodate. Small movable tables can support pairs and occasional groups. A wall bench can provide a calm edge to a room, while a window counter may suit a short solo stop. Avoid filling every spare corner before testing whether chairs can be pulled out comfortably.
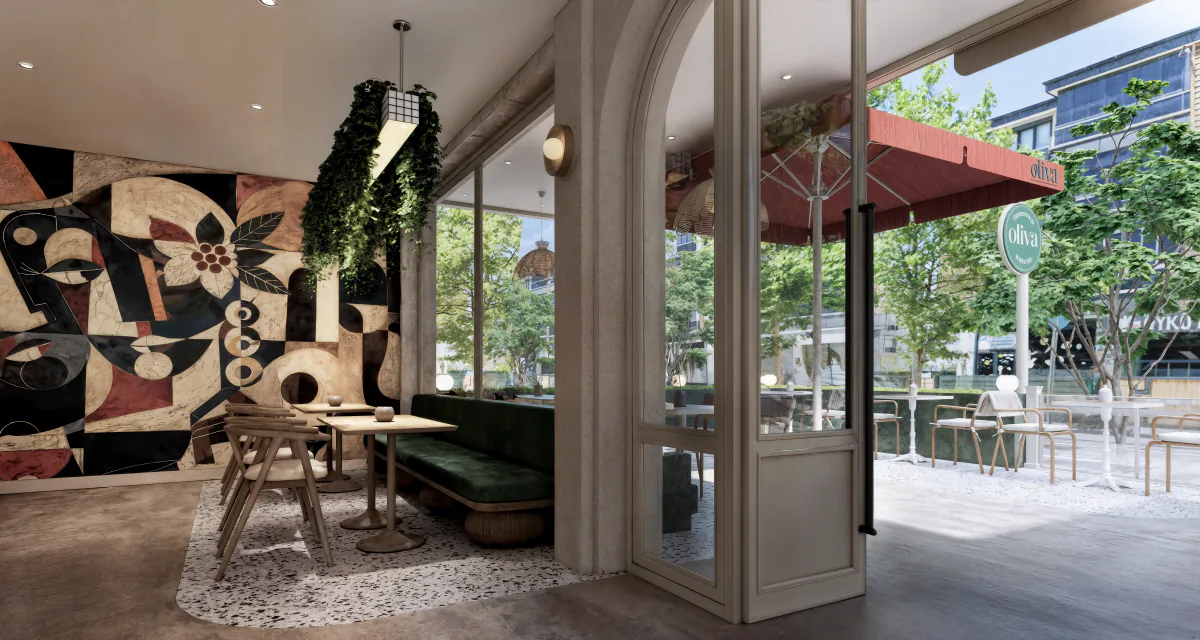
If working guests are part of your concept, include useful table depth, appropriate power locations and somewhere to place a bag. If the concept is centred on quick visits, prioritise clear movement and an easy ordering experience. Our Fiore Café portfolio describes a calm, welcoming working environment; Fermente explores a warm café atmosphere through natural materials and earthy tones. These are useful references for different design directions, rather than templates to copy into any unit.
Test materials and lighting in real conditions
Review finish samples together under the lighting you intend to use. A colour that looks soft on a screen can feel quite different beside a glossy tile or beneath a pendant. Separate the light needed for preparing drinks and reading menus from the light that creates atmosphere around seating. Also check reflections in windows and display glazing.
Choose finishes with the daily cleaning routine in mind. GOV.UK's food-business guidance covers cleanable surfaces, handwashing, ventilation and drainage, and recommends speaking to the local authority when choosing or altering premises. Use that guidance alongside advice specific to your unit before the design is fixed.
What to bring to your first design conversation
Bring a measured plan if available, photographs, a draft menu, an equipment list, your intended opening hours and a realistic budget range. Separate confirmed information from assumptions. Existing drainage, ventilation routes and landlord restrictions can affect the scope more than a preferred chair or wall finish.
Ask your designer to compare layout options before developing a single visual direction. Agree what is included in the appointment: concept design, drawings, furniture, branding and any specialist coordination. Pera Design Studio can help connect the interior concept with brand identity and bespoke furniture so the brief describes one coherent café experience.